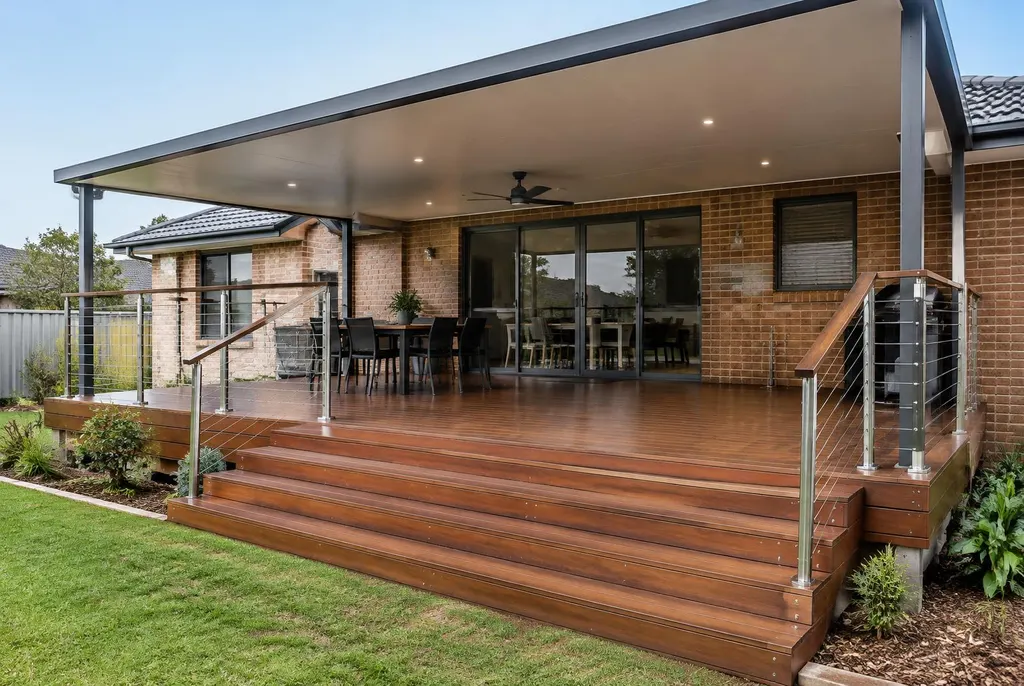
Deck balustrades and stairs in Newcastle: when barriers apply
For typical residential decks, a barrier is generally required where the fall to the surface below is one metre or more. The actual measurement and applicable requirements need checking against the site and current rules. Sloping ground can change the fall along the same deck edge.
Lower decks still need sensible risk assessment, particularly beside retaining walls, hard landscaping or awkward drops. Think about who uses the space and where people naturally walk. When planning a new timber deck, establish the edge protection and stair route early rather than leaving them until the platform is already built.
Barrier heights, openings and climbability
Typical residential requirements include a barrier at least one metre high on a deck and at least 865 mm above stair nosings on a stair flight. Openings generally must not allow a 125 mm sphere to pass through. These are starting points for discussion, not a complete compliance specification.
Different configurations and larger falls introduce additional requirements, including restrictions on climbable elements. Measure from the correct finished surfaces and check the applicable rules before detailing the system. Pool barriers have separate requirements, so a compliant deck balustrade should never be assumed to double as compliant pool fencing without a specific assessment.
Timber balustrades for a natural finish
Timber posts and rails can tie a balustrade into the deck boards and the character of the house. They suit many traditional and coastal settings, with painted or natural finishes offering different appearances. The detailing should allow water to drain rather than collect at joints.
Posts need suitable connections to the structure, not just a neat attachment to the edge board. Timber condition, treatment and exposure all matter, particularly when replacing a rail on an older deck. Allow for ongoing cleaning and coating where required. A simple design that is easy to inspect can be more practical than elaborate detailing that traps moisture.
Stainless wire, aluminium and glass
Stainless wire creates an open appearance, but its spacing, tension, post arrangement and deflection need careful design. It is not automatically suitable at every height or in every configuration. The system must satisfy the applicable requirements after installation, not only look evenly spaced in a drawing.
Aluminium offers a different maintenance profile and can suit clean-lined homes. Glass helps preserve views but needs compliant panels, hardware and fixing details, along with regular cleaning. Coastal exposure influences material and hardware selection across all three options. Compare the complete system, including maintenance and structural support, rather than choosing by infill material alone.
Stair position, landings and everyday access
The best stair location follows the way people move between the house, garden and entertaining area. Check doors, paths and furniture before choosing the width or direction. A broad stair may look inviting but still create an awkward route if it lands beside a garden bed or drainage channel.
Allow sufficient space at the top and bottom, with suitable landings where required. Consider how someone carries a tray, moves furniture or uses the stairs in poor light. Our covered deck planning information shows why roof posts, steps and usable floor area should be coordinated instead of designed separately.
Consistent steps, handrails and secure footing
Stair design needs consistent riser heights and tread depths within the applicable rules. Small unexpected changes can create a trip risk, especially at the first or last step. The finished deck level, paving thickness and ground landing all need to be included when the stair dimensions are set.
Handrails and barriers serve related but distinct purposes. Their need and arrangement depend on the stair design and applicable requirements. Select a surface suited to outdoor wet conditions and keep drainage from running across the landing. Lighting can improve visibility, with electrical installation handled by a licensed electrician where required.
Replacing loose rails or tired deck stairs
Before fitting new balustrades to an existing deck, inspect the supporting frame and connection locations. Rotten edge framing or damaged posts can prevent a new system from being securely installed. Covering those problems with fresh rails leaves the underlying risk in place.
Older stairs may also have movement at the stringers, decay near the ground or inconsistent levels after landscaping changes. Read about deck repairs and structural restoration if the whole area is showing wear. Around a pool, check how any new stairs or rails interact with the barrier and its non-climbable zones before finalising the design.
Balustrade pricing per metre and stairs per step
The indicative rows below distinguish balustrade pricing per linear metre from stair pricing per step. Material choice, glass hardware, corners, height and the condition of the supporting structure affect the scope. Step width, landing requirements and access can also change the work involved.
Use the balustrade and stair cost guide as a starting point. At the measure, show Peter any movement, difficult access or planned landscaping changes. The quote can then identify the proposed materials, supporting work and layout rather than relying on a rough length alone. For a free on-site measure and quote, Call Peter 02 4003 6068.
| Item | Indicative range |
|---|---|
| Balustrade (timber, wire, aluminium, glass) | $150–$700 per linear metre |
| Deck stairs | $170–$460 per step |
| Council approval (CDC or DA) if required | From $500 to $3,000+ |
Indicative 2026 Newcastle & Hunter ranges, supplied and installed, incl. GST. Your exact price is confirmed after a free on-site measure.