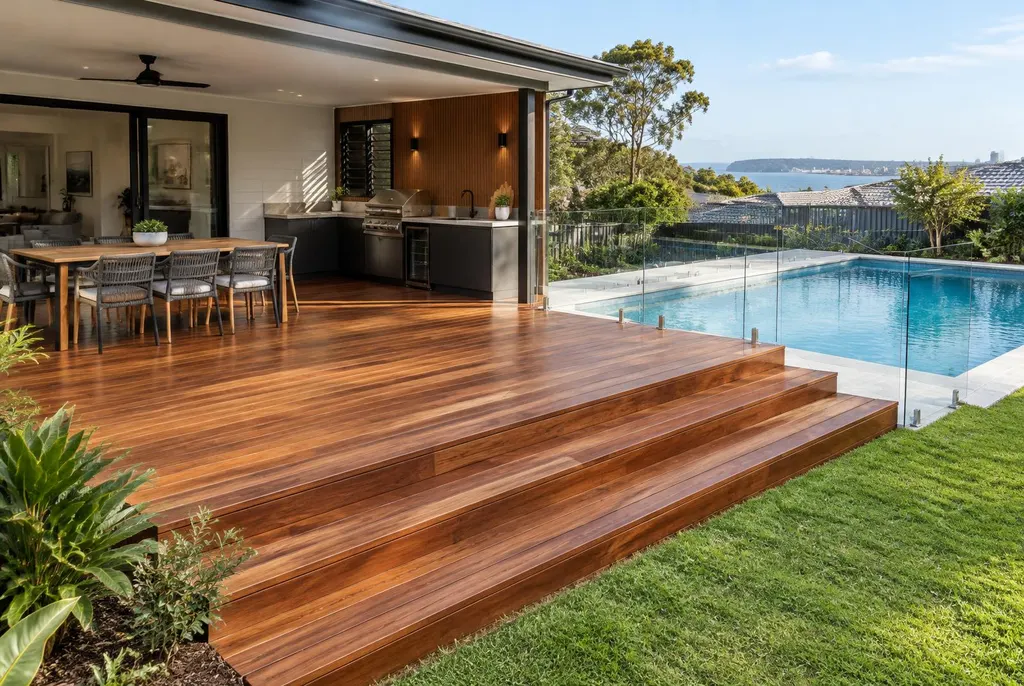
Patio builders Newcastle: design around the table
Mark out the furniture footprint before choosing the edge of the area. Allow for chairs pulled out, the barbecue lid opening and someone carrying plates between the kitchen and table. A narrow space can feel generous when the circulation is right, while a bigger one can still feel cramped.
Watch the sun and wind at the times you are most likely to use the space. Afternoon shade may matter more than morning cover, and an exposed corner can make dinner uncomfortable. Keep a clear route to the garden and avoid placing posts where the back door naturally sends people. Practical movement comes before decorative details.
Deck or paved patio: choose the right base
A paved or concrete patio can suit a ground-level site, provided the base, surface falls and drainage are appropriate. Existing paving needs a proper look before building around it. Uneven surfaces or water pooling beside the house are problems to resolve, not cover up with furniture.
A deck can work well where door levels sit above the yard or the ground slopes away. It needs suitable support, ventilation and access for maintenance beneath. Compare hardwood decking options with composite decking choices for the finish and upkeep you prefer. Raised edges, steps and any required balustrade need to be designed with the floor, not added as an afterthought.
Add a roof without shutting out the house
A roof extends the use of an alfresco area beyond clear days, but its depth and material affect the rooms behind it. Colorbond provides solid shade, while insulated roof panels can improve comfort and reduce rain noise. Polycarbonate allows daylight through, with heat and glare needing careful consideration.
Skillion and gable designs offer different heights and connections to the house. If you have been picturing a veranda, compare verandah roof designs to clarify the roofline. Open sides can still admit wind-driven rain, so set realistic expectations for exposed furniture and consider which direction storms usually arrive from before deciding where the roof should finish.
Privacy screens that still let air move
Screens can soften a view from a neighbour, hide bins or make a dining corner feel more settled. They can also reduce airflow and daylight if placed without a clear purpose. Start with the actual sightline you want to interrupt rather than enclosing every edge of the space.
Slat spacing, screen height and material influence privacy, wind exposure and maintenance. A screen can act like a sail, so its supports need to suit the conditions. Check boundary and approval requirements, particularly for taller elements. Near a pool, screens and furniture also need consideration against barrier rules so the entertaining layout does not create a climbing opportunity.
Make room for an outdoor kitchen
An outdoor kitchen needs more than a long bench. Think through food preparation, hot surfaces, storage and where people gather while someone is cooking. Keep the main walkway clear of the cooking zone and follow appliance requirements for ventilation, combustible materials and overhead clearances.
Decide early whether the plan includes water, drainage, gas or additional power. Kitchen components and services are built or installed by other trades where needed, with electrical work carried out by a licensed electrician. Do not assume the carpentry quote includes appliances, plumbing or gas work. A coordinated scope should show who handles each part and when service rough-ins need to happen.
Price the floor, roof and extras separately
The overall cost depends on whether you need a new floor, a roof, screens, stairs, services or removal of an old structure. The rows below cover relevant decking and roofing categories; they are not a complete price for every paved patio or outdoor kitchen.
Read the outdoor entertaining price guide before choosing finishes. Site access, drainage and structural work can affect the budget more than a small material change. Establish the usable layout first, then decide where upgraded finishes will make a worthwhile difference.
| Item | Indicative range |
|---|---|
| Treated pine deck (low/ground level) | $200–$400 per m² |
| Hardwood deck (merbau, spotted gum, blackbutt) | $300–$650 per m² |
| Composite deck | $300–$700 per m² |
| Verandah / patio roof, flat or skillion Colorbond | $190–$340 per m² |
| Verandah / patio roof, gable Colorbond | $235–$430 per m² |
| Insulated roof panels | $335–$600 per m² |
| Council approval (CDC or DA) if required | From $500 to $3,000+ |
Indicative 2026 Newcastle & Hunter ranges, supplied and installed, incl. GST. Your exact price is confirmed after a free on-site measure.
Coordinate approvals and get the project moving
A patio floor, roof and screens can have different planning considerations, so assess the complete proposal. Exempt development is possible only when every applicable rule is met. Otherwise, a suitable project may proceed through a CDC or require a development application. Check the pathway before committing to construction.
For the measure, share your suburb, approximate dimensions, photos and the furniture you want to fit. Mention any outdoor kitchen plans even if they are a later stage, as services may affect the first stage. Complete the quote form or Call Peter 02 4003 6068 to arrange a free on-site measure and discuss a clear, coordinated scope.