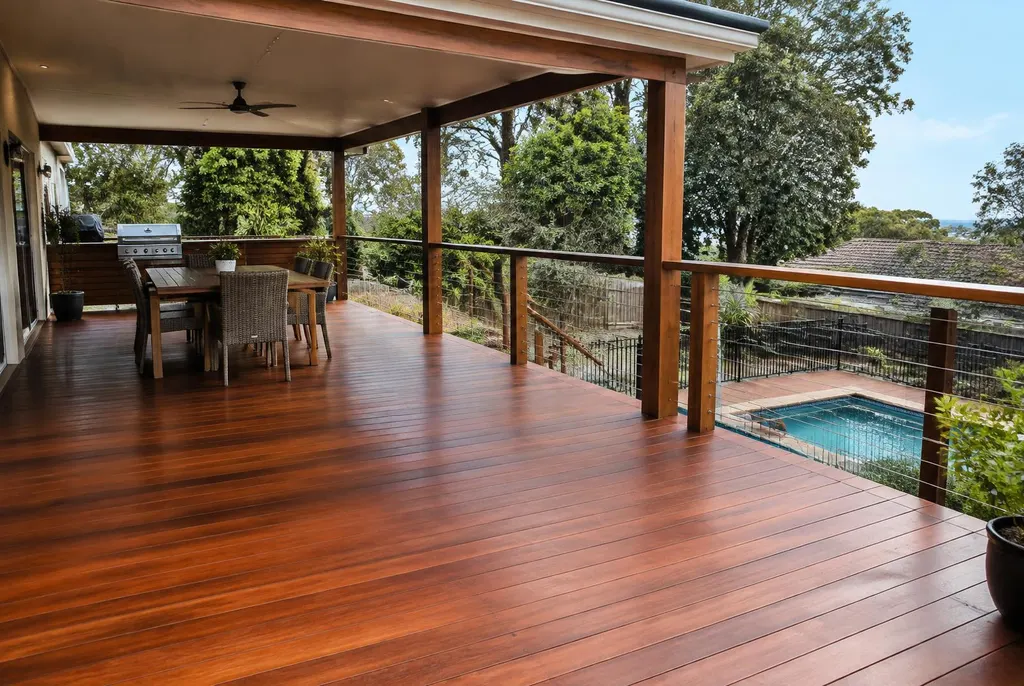
Decking cost in Newcastle: boards and basic deck types
Start with the type of deck you need. A low treated pine deck, an elevated hardwood entertaining area and a pool surround are not interchangeable jobs. The ranges below provide a broad supplied-and-installed guide, but they do not replace a clear description of your proposed structure.
Treated pine can be a practical starting point when budget matters. Hardwood choices include merbau, spotted gum and blackbutt, with differences in appearance and care requirements. Composite may appeal if you want to avoid oiling, but it still needs suitable framing, ventilation and regular cleaning.
Compare timber decking options and composite decking systems against how you intend to use the space. Upfront cost is only one part of the decision. Your willingness to maintain the surface, the amount of sun and any bushfire requirements should influence the specification too.
The pool-deck range reflects a different use case. Access around the water, transitions to paving, wet-area performance and pool-barrier coordination all need consideration. A deck beside a pool is not simply an ordinary platform with a different view.
| Item | Indicative range |
|---|---|
| Treated pine deck (low/ground level) | $200–$400 per m² |
| Hardwood deck (merbau, spotted gum, blackbutt) | $300–$650 per m² |
| Composite deck | $300–$700 per m² |
| Pool deck (hardwood or composite) | $350–$700 per m² |
| Example: 15m² hardwood deck | ≈ $4,500–$9,750 |
| Example: 20m² hardwood deck | ≈ $6,000–$13,000 |
| Example: 30m² composite deck | ≈ $9,000–$21,000 |
| Example: 25m² skillion Colorbond verandah | ≈ $4,750–$8,500 |
Indicative 2026 Newcastle & Hunter ranges, supplied and installed, incl. GST. Your exact price is confirmed after a free on-site measure.
Example totals: turn a rate into a starting budget
15m² hardwood deck ≈ $4,500–$9,750. Treat this as an indicative starting point, not a fixed quote for your property.
20m² hardwood deck ≈ $6,000–$13,000. Treat this as an indicative starting point, not a fixed quote for your property.
30m² composite deck ≈ $9,000–$21,000. Treat this as an indicative starting point, not a fixed quote for your property.
25m² skillion Colorbond verandah ≈ $4,750–$8,500. Treat this as an indicative starting point, not a fixed quote for your property.
These examples are useful for testing whether a rough deck size matches your budget. They are not an instruction to multiply every proposed feature by the same rate. Stairs, balustrades, removal, unusual footings and roof work need to be understood within the actual quoted scope.
A simple rectangle with straightforward access may be a very different job from a deck of the same area on a steep block. Corners, changes in direction and several level transitions can increase cutting, detailing and construction time without adding much usable floor area.
Likewise, the verandah example concerns the roofed structure described, not an automatic allowance for a new deck beneath it. Ask whether a quote includes the deck, roof, gutters, downpipes and any other relevant work. Clear scope prevents an attractive example total becoming a misleading expectation.
Balustrades, stairs and restoring an existing deck
Stairs and balustrades are often the items missing from an early mental budget. Their cost depends on the actual design, materials and compliance requirements. A long exposed edge can need a substantial balustrade allowance even when the deck floor itself is modest.
Material choice also changes the comparison. Timber, wire, aluminium and glass have different detailing and maintenance needs. Review balustrade and stair options with the finished deck height and circulation route in mind, rather than selecting a railing only after the platform is designed.
For an existing deck, sanding and re-oiling is appropriate only when the structure and boards are suitable for restoration. It does not repair rotten framing, unstable posts or unsafe connections. Ask for the condition underneath to be assessed before deciding that a cosmetic refresh is enough.
If only the surface boards are tired, re-decking may be possible on a sound subframe. That still requires inspection of the supports, connectors and suitability for the replacement product. The new boards should not conceal unresolved problems.
| Item | Indicative range |
|---|---|
| Balustrade (timber, wire, aluminium, glass) | $150–$700 per linear metre |
| Deck stairs | $170–$460 per step |
| Deck sanding & re-oiling | $20–$70 per m² |
| Example: 15m² hardwood deck | ≈ $4,500–$9,750 |
| Example: 20m² hardwood deck | ≈ $6,000–$13,000 |
| Example: 30m² composite deck | ≈ $9,000–$21,000 |
| Example: 25m² skillion Colorbond verandah | ≈ $4,750–$8,500 |
Indicative 2026 Newcastle & Hunter ranges, supplied and installed, incl. GST. Your exact price is confirmed after a free on-site measure.
Pergolas, verandahs and patio roof prices
An open pergola and a weatherproof roof are different scopes. The pergola range identifies the open structure before roofing, while the broader project and louvred-roof figures describe other levels of work. Do not compare them as though each includes the same components.
For a verandah or patio roof, shape and material affect the price. Flat or skillion Colorbond, gable Colorbond and insulated roof panels each bring different structural, headroom and drainage considerations. The connection to the house also needs assessment rather than assumption.
A verandah, sometimes searched as a veranda, should be planned with the deck if both form part of the project. Coordinating post locations, roof loads and stairs early can avoid a layout that looks spacious on paper but is awkward to furnish.
Check whether the proposed roof scope includes gutters, downpipes and the intended stormwater connection. Also establish whether lighting, fans or other services are included, excluded or separately arranged. A roof price is only useful when you know where the work starts and stops.
| Item | Indicative range |
|---|---|
| Pergola (open structure, before roofing) | $170–$380 per m² · most projects $4,000–$15,000 · louvred/opening roofs $16,000–$35,000+ |
| Verandah / patio roof, flat or skillion Colorbond | $190–$340 per m² |
| Verandah / patio roof, gable Colorbond | $235–$430 per m² |
| Insulated roof panels | $335–$600 per m² |
| Example: 15m² hardwood deck | ≈ $4,500–$9,750 |
| Example: 20m² hardwood deck | ≈ $6,000–$13,000 |
| Example: 30m² composite deck | ≈ $9,000–$21,000 |
| Example: 25m² skillion Colorbond verandah | ≈ $4,750–$8,500 |
Indicative 2026 Newcastle & Hunter ranges, supplied and installed, incl. GST. Your exact price is confirmed after a free on-site measure.
Approvals and site-specific checks
Some projects may qualify as exempt development; others need a complying development certificate or development application. The correct pathway depends on the property, proposal and applicable rules. Being small or freestanding does not automatically make a structure exempt.
Check relevant setbacks, height controls and property constraints before assuming the design can proceed. Bushfire-prone land, flood-related controls, heritage considerations and coastal circumstances can affect what is possible. Different properties in the same suburb can have different requirements.
The approval range below is a planning guide, not a promise that every approval-related service is included. Ask about drawings, certification, engineering and any other required investigations. Identify who organises each item and who pays for it.
Do not treat approvals as paperwork to sort out after construction starts. Establishing the pathway early helps avoid spending money on a layout that needs substantial changes. Where specialist advice is required, allow time to obtain it before the build is scheduled.
| Item | Indicative range |
|---|---|
| Council approval (CDC or DA) if required | From $500 to $3,000+ |
| Example: 15m² hardwood deck | ≈ $4,500–$9,750 |
| Example: 20m² hardwood deck | ≈ $6,000–$13,000 |
| Example: 30m² composite deck | ≈ $9,000–$21,000 |
| Example: 25m² skillion Colorbond verandah | ≈ $4,750–$8,500 |
Indicative 2026 Newcastle & Hunter ranges, supplied and installed, incl. GST. Your exact price is confirmed after a free on-site measure.
What pushes the price up?
Height is a major driver. A deck more than a metre above the ground generally brings balustrade requirements and can need heavier framing, additional bracing and more involved access. The full compliance requirements need checking for the actual design and site.
Sloping ground changes footing heights and construction access. Difficult soil conditions or unexpected existing structures can also affect the work. A site measure cannot reveal every concealed condition, so ask how any uncertainty will be handled in the quote and contract.
Poor access increases the effort needed to move materials and remove waste. Narrow side passages, stairs, fences and limited vehicle access all matter. Mention these conditions before the visit, particularly if the proposed deck is at the back of a steep property.
Premium boards, hidden fixings, diagonal layouts and elaborate edges can add cost. So can demolition, disposal, multiple stair flights and roofing. None is necessarily the wrong choice, but each should earn its place in the budget.
Finally, existing structures can create complications. Attaching a new deck or roof to a house requires suitable details and a sound connection point. A tidy-looking wall does not establish the structural condition hidden behind it.
Ways to save without cutting the wrong corners
Keep the layout straightforward where possible. A useful rectangular deck can be easier to build and furnish than a complicated footprint with small unusable corners. Consider how board direction, standard lengths and the location of stairs affect the design.
Prioritise usable space over maximum area. Mark the proposed furniture positions and leave circulation room. Reducing a poorly used strip can be more sensible than compromising the framing or choosing an unsuitable product to keep an oversized plan.
Compare suitable materials honestly. A lower initial price may come with more maintenance, while a more expensive board does not automatically improve the whole structure. Choose the surface alongside the frame and site requirements, not as an isolated showroom decision.
Staging may help, but plan the finished project first. Future roofing, stairs or screens may affect the original structural design. Do not assume they can be added cheaply later without strengthening or altering completed work.
Never save by omitting required approvals, structural elements or safety barriers. It is better to simplify the scope than to leave the finished deck unsafe or non-compliant. Ask Peter which design changes would genuinely reduce the work.
How to compare decking quotes fairly
Put the quotes side by side and compare descriptions before totals. Look for the proposed dimensions, finished height, board material, profile and fixing method. Similar-looking timber names or composite colours do not establish that the products and installation requirements are equivalent.
Check the subframe, footing assumptions and structural scope. Identify stairs, landings, balustrade length and materials. For roofs, compare the roof covering, posts, house connection, gutters and downpipes. A vague allowance is not the same as a clearly specified inclusion.
Confirm who handles approvals and whether engineering or certification is allowed for. Check demolition, removal of the old deck, waste disposal and final clean-up. If access or concealed conditions are uncertain, ask how those risks are described.
Look at exclusions and provisional allowances carefully. These are not automatically unreasonable, but you should understand what remains unresolved and how the final amount will be determined. Ask questions before signing rather than relying on a verbal assumption.
Finally, compare the proposed payment stages and variation process. A clear written scope is worth more than a reassuring conversation with no record. Keep the accepted quote, contract, plans and subsequent written changes together.
NSW deposits, contracts and compensation cover
As general NSW rules under the Home Building Act, residential building work over $5,000 including GST requires a written contract. Additional contract requirements apply to larger jobs, including work over $20,000. Check the current NSW Fair Trading guidance for the contract appropriate to your project.
The general maximum deposit for residential building work in NSW is 10% of the contract price. A deposit is not the same as every later progress payment. Progress claims should follow the contract and the work or stages it describes.
Home building compensation cover is generally required for residential building work over $20,000, subject to applicable exemptions. Where required, the contractor must provide the relevant certificate before taking payment or starting work. This is a statutory threshold, not a statement about this business's insurance policy or cover amount.
Check the contracting entity, licence details and written scope before paying. Newcastle Decking Co is a lead generation website; the quoting and building business is Lake Macquarie Carpentry & Building Services, Peter Henderson, NSW Contractor Licence 55690C.
These are general NSW rules, not project-specific legal advice. Contract and insurance obligations can depend on the work and any applicable exemptions. If something is unclear, check with NSW Fair Trading, the relevant insurer or a qualified adviser before proceeding.
Get a quote that matches your property
Send your suburb, rough dimensions and a short description of what you want to build. Mention whether there is an old deck to remove, a pool nearby, a slope or restricted access. Photos help explain the idea, but they do not replace an on-site measure.
Peter can discuss the practical scope at the property and identify items needing further assessment. For an existing structure, start with deck repairs and restoration. For a pool connection, review pool deck planning before choosing the layout.
Call Peter 02 4003 6068 or complete the quote form to arrange your free on-site measure. The aim is a clearly described job and a useful price, not a square-metre figure that leaves half the work unexplained.