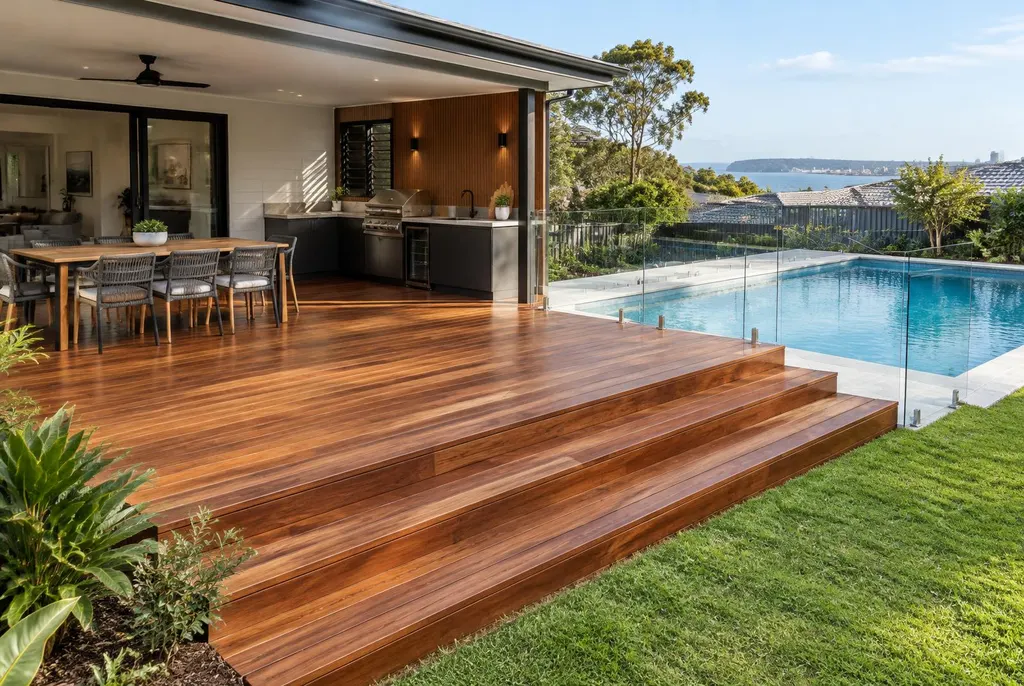
A deck builder Lake Macquarie homeowners can talk details with
The right layout depends on more than the view. In Warners Bay, Valentine and Eleebana, consider where afternoon sun lands, whether the deck overlooks neighbouring windows and how people will reach the lawn. A dining table needs room for chairs to move back without blocking the stairs.
Across Belmont, Swansea and Toronto, the same practical questions apply, but every property has its own exposure and access constraints. Bring a rough sketch and explain what currently frustrates you. Sometimes shifting the stairs or changing the deck depth makes more difference than adding extra floor area.
For a warm timber finish, compare hardwood and treated pine decking. If regular oiling is not something you want on the weekend list, explore composite decking options while allowing for cleaning, ventilation and product-specific installation requirements.
Moisture, salt exposure and the space underneath
Not every Lake Macquarie property has the same salt exposure. A sheltered Cameron Park backyard and an exposed lakeside block need individual assessment. Fixings, connectors and framing details should suit the actual environment, with compatible metals and sensible access for future inspection.
Water needs somewhere to go. Decking boards should not trap damp against the house, and the subfloor needs drainage and ventilation. Garden beds, stored belongings and later paving can all change those conditions. Keep inspection points accessible rather than boxing everything in for appearance alone.
Where a pool forms part of the layout, plan the deck around the existing barrier and gate clearances. Changes to finished levels can affect barrier compliance. The pool deck planning guide explains why the fence and the deck should be considered together.
Sloping blocks and bushfire-prone pockets
A sloping yard can suit an elevated deck, but the finished height affects the framing, footings, stairs and balustrade. Measure levels before settling on the design. A seemingly simple extension may need a different structural approach once the fall across the block is properly understood.
Some properties are bushfire-prone. Where relevant, establish the applicable bushfire requirements and BAL assessment before choosing boards, screens or roof details. A timber species alone does not make the whole structure compliant, and composite products cannot be assumed suitable without checking their documentation.
Council approval, a CDC or exempt development depends on the proposal and property constraints. Waterfront circumstances, setbacks and site-specific controls can affect the pathway. Do not assume a neighbour's approval outcome applies to your own block.
Plan the deck and roof as one job
A covered deck can make the space more usable, but posts, roof drainage and the connection to the house need thought from the start. Check whether the roof will shade indoor living areas as well as the deck.
A verandah, sometimes searched as a veranda, should feel connected to the house rather than added as an afterthought. Discuss flat or skillion Colorbond, gable options and insulated roof panels against the available height and the way rainwater will be managed.
Indicative pricing and your free measure
Indicative 2026 Newcastle & Hunter ranges, supplied and installed, incl. GST. Your exact price is confirmed after a free on-site measure.
Use the decking cost guide to set an initial budget. Difficult access, extra height, old-deck removal and roof work can change the scope substantially. Ask for those items to be clearly identified rather than relying on a board-only comparison.
Tell Peter your suburb, approximate dimensions and whether you want stairs, shelter or a pool connection. Call Peter 02 4003 6068 or use the quote form to organise your free on-site measure.
| Item | Indicative range |
|---|---|
| Treated pine deck (low/ground level) | $200–$400 per m² |
| Hardwood deck (merbau, spotted gum, blackbutt) | $300–$650 per m² |
| Composite deck | $300–$700 per m² |
| Balustrade (timber, wire, aluminium, glass) | $150–$700 per linear metre |
| Deck stairs | $170–$460 per step |
Indicative 2026 Newcastle & Hunter ranges, supplied and installed, incl. GST. Your exact price is confirmed after a free on-site measure.