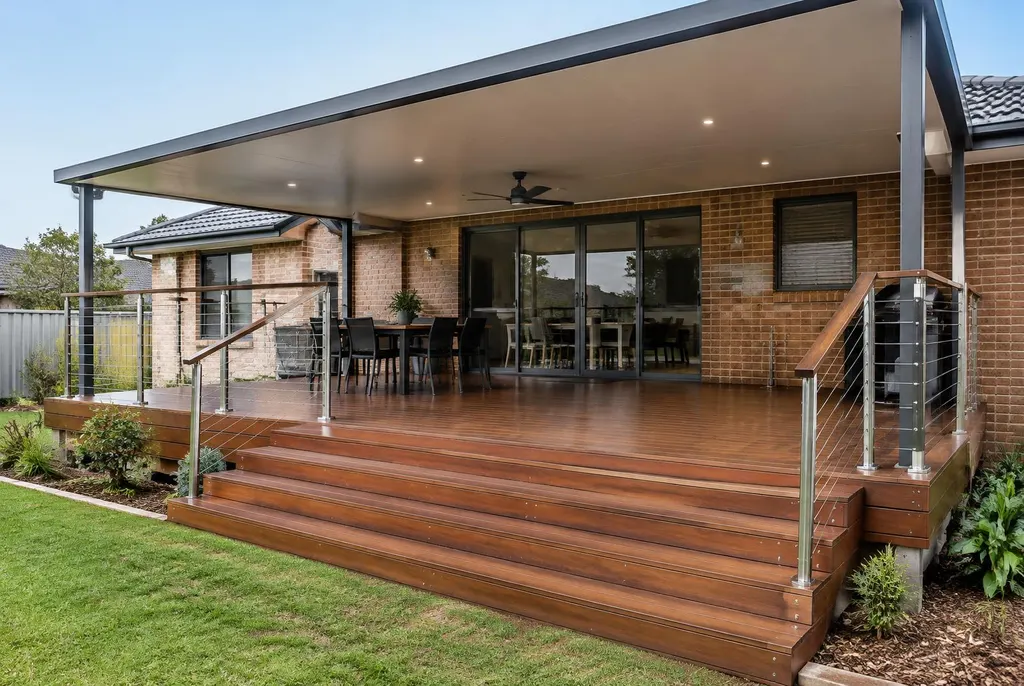
Covered decks in Newcastle for everyday outdoor living
Start with what you want to keep outside. A dining setting needs room for chairs to pull back, while a lounge area needs clear routes past doors and steps. A roof that only covers the tabletop can leave everyone around its edges exposed to rain.
Cover also reduces direct weathering of deck boards, although wind-driven rain and open edges still need maintenance. Consider the sun's direction, neighbouring windows and the outlook from inside. A useful covered area should feel connected to the house without making the adjoining living room unnecessarily dark or enclosing the backyard more than intended.
Colorbond roofs: flat, skillion and gable options
Colorbond roofing is a practical option for a solid roof over a deck. A simple skillion form can suit a clean-lined addition, while a gable can provide a higher central space and a different relationship with the existing roof. The available height often influences the choice.
A roof described as flat still needs the fall required by its roofing system. Gutters, downpipes and the point of stormwater discharge must be planned together. For a closer look at roof forms, read our verandah design options. Appearance matters, but a neat roof must also drain properly and fit the site's constraints.
Insulated panels and polycarbonate
Insulated roof panels can help make a covered area more comfortable and reduce rain noise compared with a basic single-skin roof. Their underside can provide a finished ceiling appearance. Panel spans, support details and connections still need to follow the selected system's requirements.
Polycarbonate can bring daylight into an area where a solid roof would shade adjoining rooms. The trade-off depends on the product's heat and light transmission, not simply whether it looks clear or tinted. A combination of materials may suit some layouts. Decide what balance of light, shade and rain shelter matters before selecting the roof.
Attached to the house or built freestanding?
An attached roof can create a sheltered transition from the back door, but the connection needs checking. Existing fascia, brickwork and roof framing cannot be assumed suitable to carry extra loads. Flashing and waterproofing details matter just as much as the visible posts and beams.
A freestanding structure avoids some house connections but needs its own support arrangement and careful positioning. It can still require engineering and approval. Whether you call the result a verandah or a veranda, the practical questions stay the same: where loads go, where rain goes and how the new structure relates to the home.
A roof needs more than an existing deck frame
Adding a roof to an older deck is not simply a matter of bolting posts onto the boards. Roof loads, wind uplift and bracing need a suitable path through the structure to the footings. Existing posts and foundations may need investigation, strengthening or replacement.
For a new build, coordinating both elements early usually produces a clearer layout. Post positions should avoid doors and useful furniture space. Compare the proposed structure with timber decking layouts and think about where the stairs meet the garden. The best arrangement supports the roof without leaving the deck awkward to use.
Comfort, drainage and services under cover
A roof helps with weather but does not automatically create a comfortable alfresco area. Afternoon sun can still enter from the side, and poorly placed downpipes can interrupt the deck edge. Allow for ventilation, sensible drainage and access for cleaning gutters without relying on unsafe improvisations.
If you want fans, lights or outdoor power, discuss their locations before construction. Electrical work must be completed by a licensed electrician. Our patio and alfresco planning guide covers how seating, cooking and circulation fit together. Any cooking equipment also needs the clearances and ventilation required by its manufacturer.
Approvals and checking the property constraints
Some covered structures may meet exempt development rules, but that cannot be promised from a photograph or floor area alone. Height, setbacks, attachment, site conditions and planning controls all matter. Bushfire, heritage and other constraints can affect the available approval pathway.
Where exemption is not available, a CDC or DA may be required. Establish the pathway before ordering materials and allow for any engineering or supporting documentation. An existing unroofed deck approval does not necessarily authorise a new roof. Bring any available plans to the site visit so the proposed work can be discussed against the actual property.
Covered deck pricing means deck plus roof
Budget for the deck component and the roof component, not one rate applied as though they were the same item. The relevant indicative rows below separate those elements. Stairs, balustrades, difficult access, demolition and approval requirements may add further work depending on the site.
Use the deck and roof cost guide to prepare for the discussion. Peter can measure the area, assess the house connection and explain which details need resolving before a firm quote. Bring your preferred roof style and a rough furniture layout. To arrange a free on-site measure and quote, Call Peter 02 4003 6068.
| Item | Indicative range |
|---|---|
| Treated pine deck (low/ground level) | $200–$400 per m² |
| Hardwood deck (merbau, spotted gum, blackbutt) | $300–$650 per m² |
| Composite deck | $300–$700 per m² |
| Verandah / patio roof, flat or skillion Colorbond | $190–$340 per m² |
| Verandah / patio roof, gable Colorbond | $235–$430 per m² |
| Insulated roof panels | $335–$600 per m² |
| Council approval (CDC or DA) if required | From $500 to $3,000+ |
Indicative 2026 Newcastle & Hunter ranges, supplied and installed, incl. GST. Your exact price is confirmed after a free on-site measure.