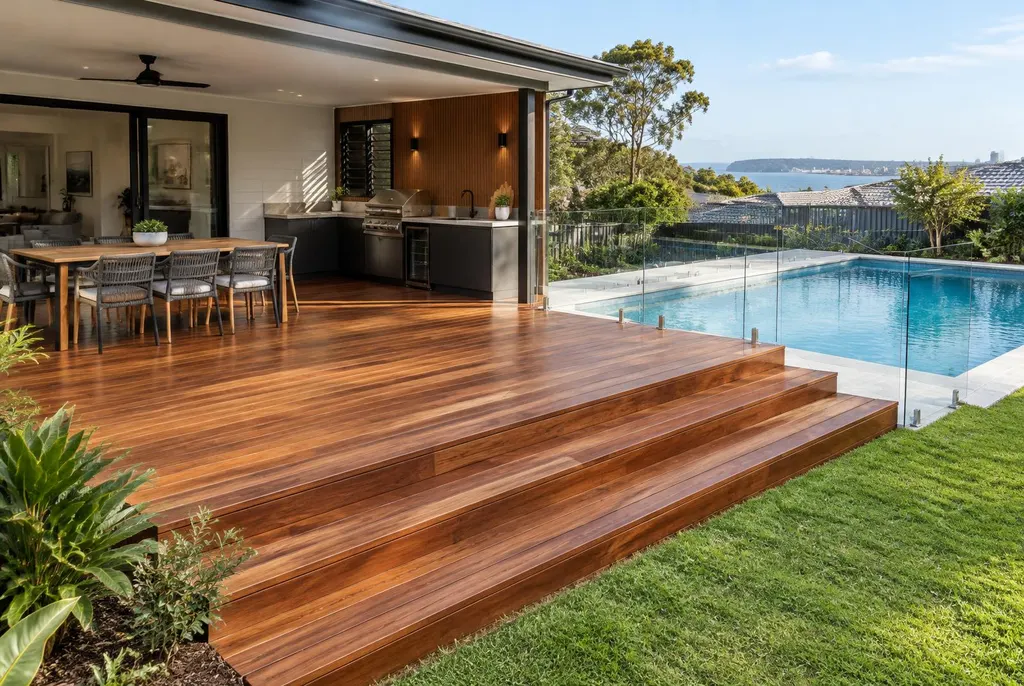
Pergola builders Newcastle: open or roofed?
An open pergola uses overhead beams or battens to define the space and break up sunlight. Batten spacing and orientation change the shade through the day. It can work well over a garden seat or gathering spot where airflow matters more than keeping everything dry.
A roofed structure gives more reliable weather protection, but roofing introduces drainage, wind loads and additional support requirements. If you expect to leave cushions or a dining setting outside, say so at the start. Compare attached verandah designs when the main job is sheltering the edge of the house rather than creating an open garden feature.
Attached or freestanding: start with the site
An attached pergola can make the trip from kitchen to outdoor table easier and keep the yard feeling connected to the house. However, the existing building needs a suitable structural connection. Fascias and gutters are not automatically appropriate load-bearing fixing points, and wall condition needs checking.
A freestanding pergola lets you place shade where it is most useful, perhaps away from a hot western wall or beside a garden. It needs its own support system and a sensible route back to the house. Consider mowing access, tree roots, underground services and boundary setbacks before settling on the corners. Placement affects more than the view from the back door.
Timber, steel and aluminium frames
Timber gives an open pergola a natural finish and can suit both contemporary gardens and older homes. Exposed timber needs an appropriate finish and ongoing checks, particularly around joints and areas that stay damp. Choose the material and detailing for the exposure rather than assuming all outdoor timber behaves the same.
Steel can suit structural spans and a slimmer-looking frame, subject to engineering and corrosion protection. Aluminium offers a different maintenance profile and is often associated with proprietary systems. Coastal exposure still matters for connections, coatings and compatible fixings. Peter can discuss the practical trade-offs without treating one material as the right answer for every Newcastle block.
Louvres, shade cloth and polycarbonate
Louvred or opening roofs let you adjust shade and admit more daylight when conditions suit. They also introduce moving parts, drainage channels and, for powered systems, electrical requirements. Ask how the proposed system handles rain, how it is cleaned and what access is needed for maintenance before choosing it.
Shade cloth can give an open pergola useful sun protection without turning it into a solid-roofed room, but it should not be treated as waterproof roofing. Polycarbonate brings daylight through a fixed roof; tint, orientation and product selection influence glare and heat. For a fully sheltered floor-and-roof project, compare covered deck options before deciding how much light to sacrifice.
Spans, footings and useful clear space
A big clear opening can make furniture placement easier, but longer spans change beam sizes, connections and footing demands. The structural design needs to account for the chosen roof, wind exposure and how the pergola is supported. Removing a post from a sketch is not simply a cosmetic change.
Think about headroom, chair movement and where people will walk. A post beside a sliding door or in the middle of a path becomes an everyday annoyance. Footing locations also need checking against services and site conditions. Where engineering is required, resolve it before construction rather than trying to make an undersized frame work after materials arrive.
Pergola pricing and approval checks
The pergola row below distinguishes an open structure before roofing from louvred or opening-roof projects. Roof selection, site access, footings, finishes and demolition can all change the scope. Read the outdoor building price guide alongside your proposed layout rather than applying one rate to every design.
Exempt development may be possible only when the proposal meets all applicable controls. Check dimensions, setbacks and property restrictions. Otherwise, an eligible design may use a CDC, or require a development application. Open framing does not automatically mean approval is unnecessary.
| Item | Indicative range |
|---|---|
| Pergola (open structure, before roofing) | $170–$380 per m² · most projects $4,000–$15,000 · louvred/opening roofs $16,000–$35,000+ |
| Verandah / patio roof, flat or skillion Colorbond | $190–$340 per m² |
| Verandah / patio roof, gable Colorbond | $235–$430 per m² |
| Insulated roof panels | $335–$600 per m² |
| Council approval (CDC or DA) if required | From $500 to $3,000+ |
Indicative 2026 Newcastle & Hunter ranges, supplied and installed, incl. GST. Your exact price is confirmed after a free on-site measure.
Turn the idea into a measured plan
Before the visit, note when the area gets sun and where rain tends to blow in. A photo taken in the afternoon can be more useful than a perfect inspiration image. Bring your preferred furniture dimensions and mention any plans for garden changes or a future outdoor kitchen.
Electrical work for powered roofs, lights or fans must be completed by a licensed electrician. All quoting and building work is carried out by Peter Henderson at Lake Macquarie Carpentry & Building Services. Use the quote form to describe your pergola and suburb, or Call Peter 02 4003 6068 to arrange a free on-site measure.