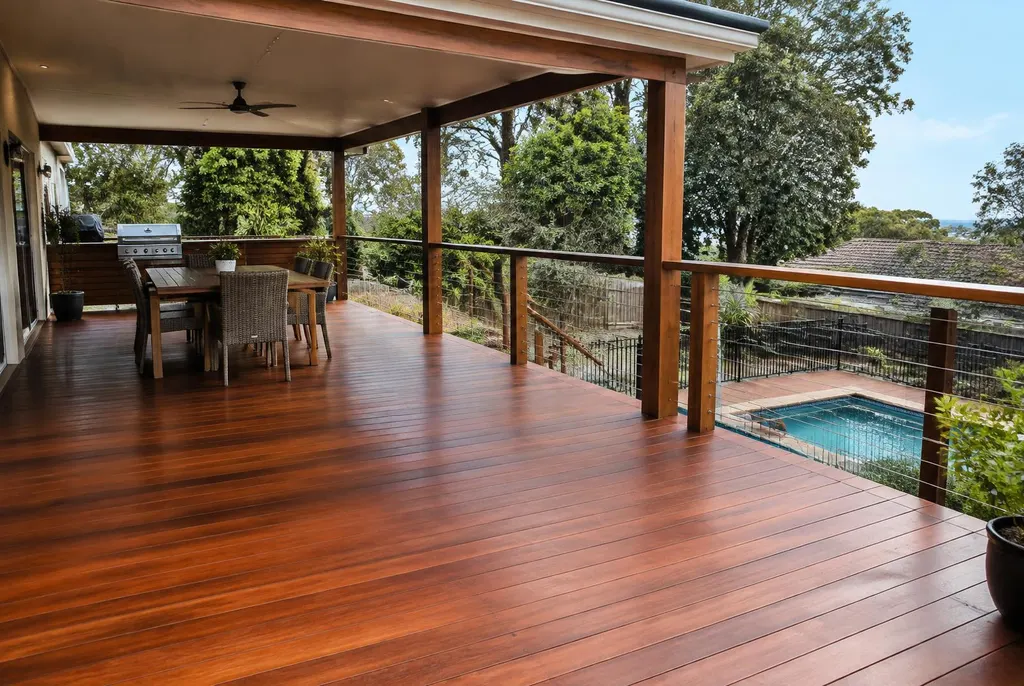
A deck builder Cessnock owners can plan a bigger space with
Start by dividing the proposed area into jobs: outdoor dining, a barbecue, somewhere to sit quietly and a clear route back inside. A large rectangle is not automatically more useful than a smaller deck with well-positioned stairs and a shaded table.
Walk the proposed boundary on the ground before deciding the footprint. Check the view when seated, not only when standing. Consider whether a balustrade, roof post or privacy screen will interrupt it, and where the afternoon sun reaches the seating.
For a natural finish that suits a generous entertaining area, compare hardwood and treated pine decks. Board selection matters, but the structural spans, support locations and access beneath the deck need just as much attention.
Acreage access and site preparation
A big block does not always mean an easy build. Long access routes, soft ground, steep sections and established landscaping can affect material handling and footing work. Explain where vehicles can safely reach and identify any known underground services.
Do not assume a wide deck can simply span between a few convenient posts. Structural design determines the framing and supports. On uneven ground, the finished level may create a much higher edge than expected, bringing stairs and balustrades into the scope.
Drainage deserves an early conversation too. Roof water and surface runoff need somewhere appropriate to go. Avoid solving one wet area by directing water underneath the new deck or towards the house.
Bushfire requirements before board selection
Some Hunter Valley properties are bushfire-prone. Establish the applicable assessment and construction requirements before choosing the deck surface, enclosure or roof details. The right answer depends on the site and the relevant BAL, not on a general statement about rural properties.
Bushfire-resisting timbers such as spotted gum or blackbutt may be relevant where permitted by the applicable requirements. That does not mean every timber installation is acceptable, or that a species choice replaces the need to check the complete construction detail.
If considering composite decking, verify the particular product and installation against any bushfire requirements. Keep supporting documentation with the project information. Do not rely on a display sample or a broad marketing description as evidence of suitability.
Wide verandahs and shelter that suits the house
A wide verandah can provide a comfortable transition between the home and open land. The roof depth needs balancing against daylight indoors, while posts should line up with the way you intend to furnish and move through the outdoor area.
Compare verandah roof layouts and pergola designs according to the shelter you actually need. An open pergola is different from a weatherproof roof. Flat or skillion Colorbond, gable roofing and insulated panels also have different structural and drainage implications.
Whether you call it a verandah or veranda, allow for the complete job: the connection to the house, gutters, downpipes and any required approvals. Planning these parts together is better than choosing a roof shape first and trying to make the rest fit.
Pricing a larger entertaining project
Indicative 2026 Newcastle & Hunter ranges, supplied and installed, incl. GST. Your exact price is confirmed after a free on-site measure.
The decking cost guide explains the main allowances. Bigger floor areas multiply the board and framing quantities, while extra height, long stairs, difficult access and roofing can add separate costs. Compare complete scopes rather than assuming a larger job automatically has a lower rate.
Bring a rough size, some photos and a clear priority list. If the full project needs staging, discuss the final layout first so future work does not require avoidable changes. Call Peter 02 4003 6068 or complete the quote form for a free on-site measure.
| Item | Indicative range |
|---|---|
| Treated pine deck (low/ground level) | $200–$400 per m² |
| Hardwood deck (merbau, spotted gum, blackbutt) | $300–$650 per m² |
| Composite deck | $300–$700 per m² |
| Pergola (open structure, before roofing) | $170–$380 per m² · most projects $4,000–$15,000 · louvred/opening roofs $16,000–$35,000+ |
| Verandah / patio roof, gable Colorbond | $235–$430 per m² |
Indicative 2026 Newcastle & Hunter ranges, supplied and installed, incl. GST. Your exact price is confirmed after a free on-site measure.