Verandahs & pergolas: which outdoor structure fits?
An open pergola defines an outdoor space with posts and overhead framing, without necessarily keeping rain out. Explore open and roofed pergolas if shade, garden connection or a separate sitting area is your starting point.
A verandah usually runs alongside the house and shelters doors, windows or an outdoor walkway. Our verandah building options cover these attached spaces; veranda is simply another spelling. A patio is generally a ground-level outdoor living area, often paved or concreted, while alfresco describes its use for outdoor dining. See patios and alfresco areas for entertaining layouts.
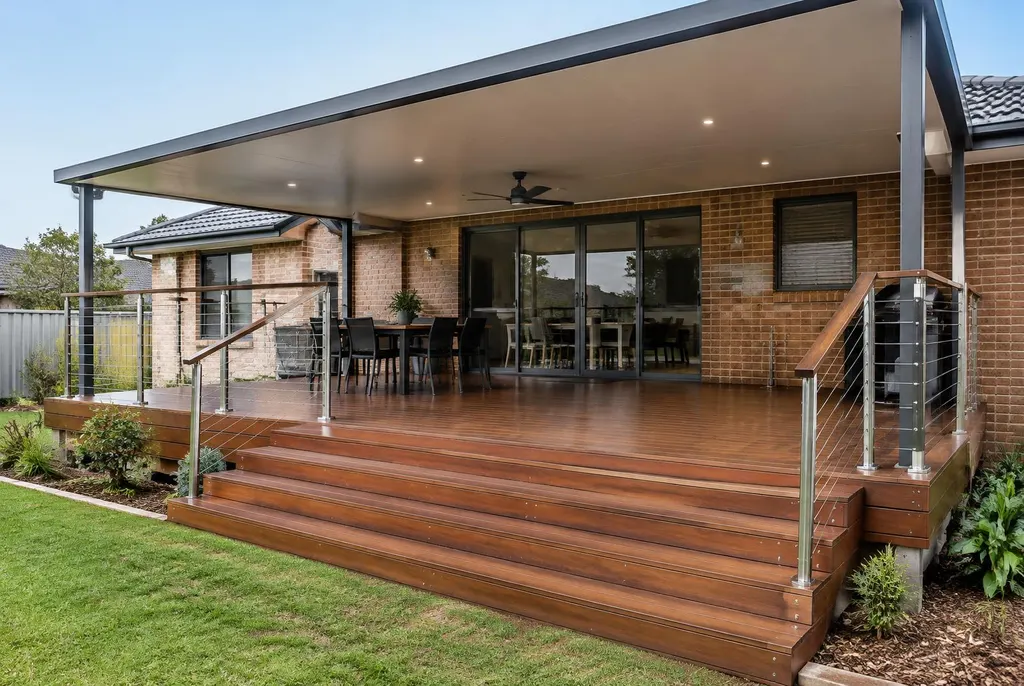
A covered deck combines a raised boarded floor with a roof: compare covered deck designs. For vehicle shelter rather than dining space, look at timber and steel carports. The names overlap, so describe the result you want rather than worrying about the label.
Plan the space around everyday use
Think about the furniture before setting out posts. A dining table needs room for chairs to pull back, and the route between the kitchen and barbecue should stay clear when people are seated. A compact sheltered breakfast spot needs a different layout from a large family entertaining area.
Check what the new structure changes indoors, too. A deep roof can reduce daylight through adjoining windows. Posts can interrupt a garden view, and steps can land awkwardly beside a path. During the measure, discuss door swings, existing paving, garden beds and any future changes so the structure does not solve one problem by creating another.
Choose a roof for shade, light and rain
Colorbond roofing gives solid shade and a practical weather barrier. A skillion roof uses a single slope; a gable adds height and a different roofline. What suits your house depends on available fixing points, drainage and how the new roof meets the existing building.
Insulated roof panels can improve comfort below the roof and reduce rain noise compared with uninsulated metal sheeting. Polycarbonate admits daylight but needs careful selection to manage heat and glare. Louvred or opening roofs offer adjustable shade, with extra attention needed for drainage, controls and maintenance. No roof choice removes the need to consider wind-driven rain at open sides.
Get the floor and frame working together
A roof is only part of an outdoor area. Timber decking brings a warm finish and can bridge a change in ground level. Paving or an existing slab may suit a level site, provided falls and drainage are sound. Keep the finished surface safely below door thresholds and avoid trapping water against the house.
Timber, steel and aluminium each have a place in outdoor framing. The decision depends on spans, appearance, exposure and upkeep rather than looks alone. Existing decks and slabs need assessment before taking new roof loads. Adding posts to an old floor without checking what supports it is not a sensible shortcut.
Understand the pricing before choosing finishes
Use the relevant rows below as a starting point, not a fixed total for every outdoor structure. An open pergola rate does not describe a completed roofed entertaining area. Flooring, roofing, stairs, balustrades, demolition and approval requirements need to be identified in the scope.
Access, slope and existing building conditions can make two similarly sized spaces quite different jobs. Ask for a clear description of included work, proposed materials and any work by other trades. That makes comparing quotes more useful than comparing a single square-metre figure.
| Item | Indicative range |
|---|---|
| Pergola (open structure, before roofing) | $170–$380 per m² · most projects $4,000–$15,000 · louvred/opening roofs $16,000–$35,000+ |
| Verandah / patio roof, flat or skillion Colorbond | $190–$340 per m² |
| Verandah / patio roof, gable Colorbond | $235–$430 per m² |
| Insulated roof panels | $335–$600 per m² |
| Hardwood deck (merbau, spotted gum, blackbutt) | $300–$650 per m² |
| Council approval (CDC or DA) if required | From $500 to $3,000+ |
Indicative 2026 Newcastle & Hunter ranges, supplied and installed, incl. GST. Your exact price is confirmed after a free on-site measure.
Check approvals and services before building
Some smaller structures may qualify as exempt development, but only when every applicable condition is met. Size, height, setbacks, property constraints and the relationship to the existing house all matter. A complying development certificate, or CDC, may be an option for eligible work; other proposals need a development application.
Confirm the pathway before ordering materials. Being below an existing gutter line does not automatically make a structure exempt. Roofwater also needs a suitable discharge arrangement. If your plan includes lights, fans or power points, electrical work must be carried out by a licensed electrician, with locations considered early rather than added around finished framing.
Arrange a free measure and a clear scope
Bring a rough idea, a few photos and an honest description of what bothers you about the current space. Peter can discuss the roofline, floor levels, access and practical layout on site. Tell him about buried services you know of and whether an old structure needs removal.
Quotes and building work are carried out by Lake Macquarie Carpentry & Building Services, Peter Henderson, NSW Contractor Licence 55690C. Complete the quote form with your suburb and project details, or Call Peter 02 4003 6068. The next step is a free on-site measure, not a commitment to a design you have not checked.