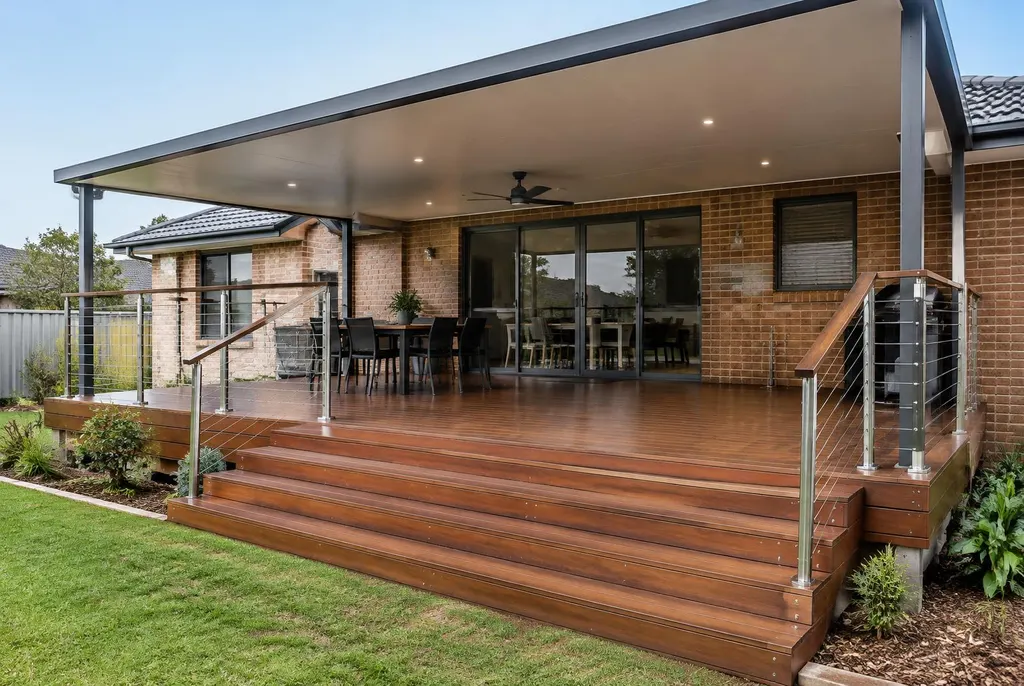
Verandah builders Newcastle: front or back?
A front verandah changes the entrance as well as the street view. It can shelter visitors, give you somewhere to take off wet shoes and reduce direct weather against the front door. Post spacing should support the roof without narrowing the path or hiding the entrance.
At the back, furniture and movement usually drive the design. Leave room for a table, a clear route to the lawn and access to clotheslines or side gates. If the floor also needs rebuilding or raising, consider a complete covered deck so the roof, steps and surface levels are planned together rather than as unrelated jobs.
Flat, skillion or gable rooflines
What people call a flat verandah roof still needs the appropriate fall for the selected roofing system. A skillion uses a single slope and can give a straightforward line beside the house. Available height beneath windows, eaves and gutters will influence whether that arrangement works.
A gable creates a peaked roof and can provide a more open feeling beneath it. It also changes framing, flashing and drainage details. The best choice is not always the tallest roof: consider views from upstairs windows, shade inside the home and how rainwater will be collected. Compare the shape against the existing roof rather than choosing from a standalone drawing.
Colorbond or insulated roof panels
Colorbond is a practical option for a solid verandah roof, with colour and profile choices to coordinate with the house. Uninsulated metal roofing can transmit heat and rain noise, so think about when you will sit beneath it and how close the area is to living-room or bedroom windows.
Insulated roof panels can create a cooler space underneath in hot conditions and a quieter experience in rain compared with uninsulated metal sheeting. Their benefit depends on the whole design, including airflow and exposure at the sides. If daylight through nearby windows is important, discuss that trade-off early instead of discovering the room feels darker after the roof goes on.
Match period homes and coastal settings
For an older home, start with the proportions already there. Post positions, fascia depth and the relationship between roof pitch and windows can matter more than adding decorative pieces. A simple, well-proportioned verandah can sit more comfortably with an existing house than a busy design that competes with it.
Coastal homes bring exposure into the material discussion. Fixings, coatings and connections need to suit the conditions, and maintenance access should be practical. Select colours with the existing roof, brickwork or cladding in view. If you prefer a lighter, more open garden structure instead of continuous shelter, compare pergola designs and materials before committing.
Gutter height, drainage and approvals
Keeping a proposed verandah below the existing gutter line can be relevant when assessing exempt development rules, but it is not a complete approval test. Dimensions, setbacks, building connections and property restrictions also need checking. Do not assume a roof is exempt simply because a neighbouring property has something similar.
Where exempt development does not apply, a CDC may be available for an eligible proposal; otherwise a development application may be required. Confirm the pathway before construction. The roof also needs suitable gutters, downpipes and discharge arrangements. Sending more water towards a doorway or boundary is not an acceptable trade-off for a larger covered area.
Budget for the whole verandah
Roof area is only one part of the quote. Existing wall condition, structural support, footing access and removal of an old awning can change the work involved. New flooring, steps and balustrades should be described separately where relevant so you understand what completes the space.
Use the verandah roof price guide to compare roof categories, then check the measured scope. A lower headline figure is not a saving if drainage, preparation or necessary access work has simply been left out of the comparison.
| Item | Indicative range |
|---|---|
| Verandah / patio roof, flat or skillion Colorbond | $190–$340 per m² |
| Verandah / patio roof, gable Colorbond | $235–$430 per m² |
| Insulated roof panels | $335–$600 per m² |
| Council approval (CDC or DA) if required | From $500 to $3,000+ |
Indicative 2026 Newcastle & Hunter ranges, supplied and installed, incl. GST. Your exact price is confirmed after a free on-site measure.
Plan lights, fans and the next step
Decide where the table and seating will go before setting fan and light positions. A central light is not always useful over a dining table pushed to one end. Fans need suitable support and clearances, and every fitting should be appropriate for the conditions where it will be installed.
All electrical work must be done by a licensed electrician. Mention power needs during the measure so the building work can allow for them. Complete the quote form with your suburb, approximate dimensions and whether the verandah is at the front or back, or Call Peter 02 4003 6068. Peter can then inspect the house connection and discuss a workable layout.